A quality kitchen requires thoughtful planning
Not luck, not just visually appealing design – but truly thoughtful planning that takes into account your cooking style, the number of people in your household, and your daily routines. Here are 7 mistakes that are most commonly repeated in kitchen design.
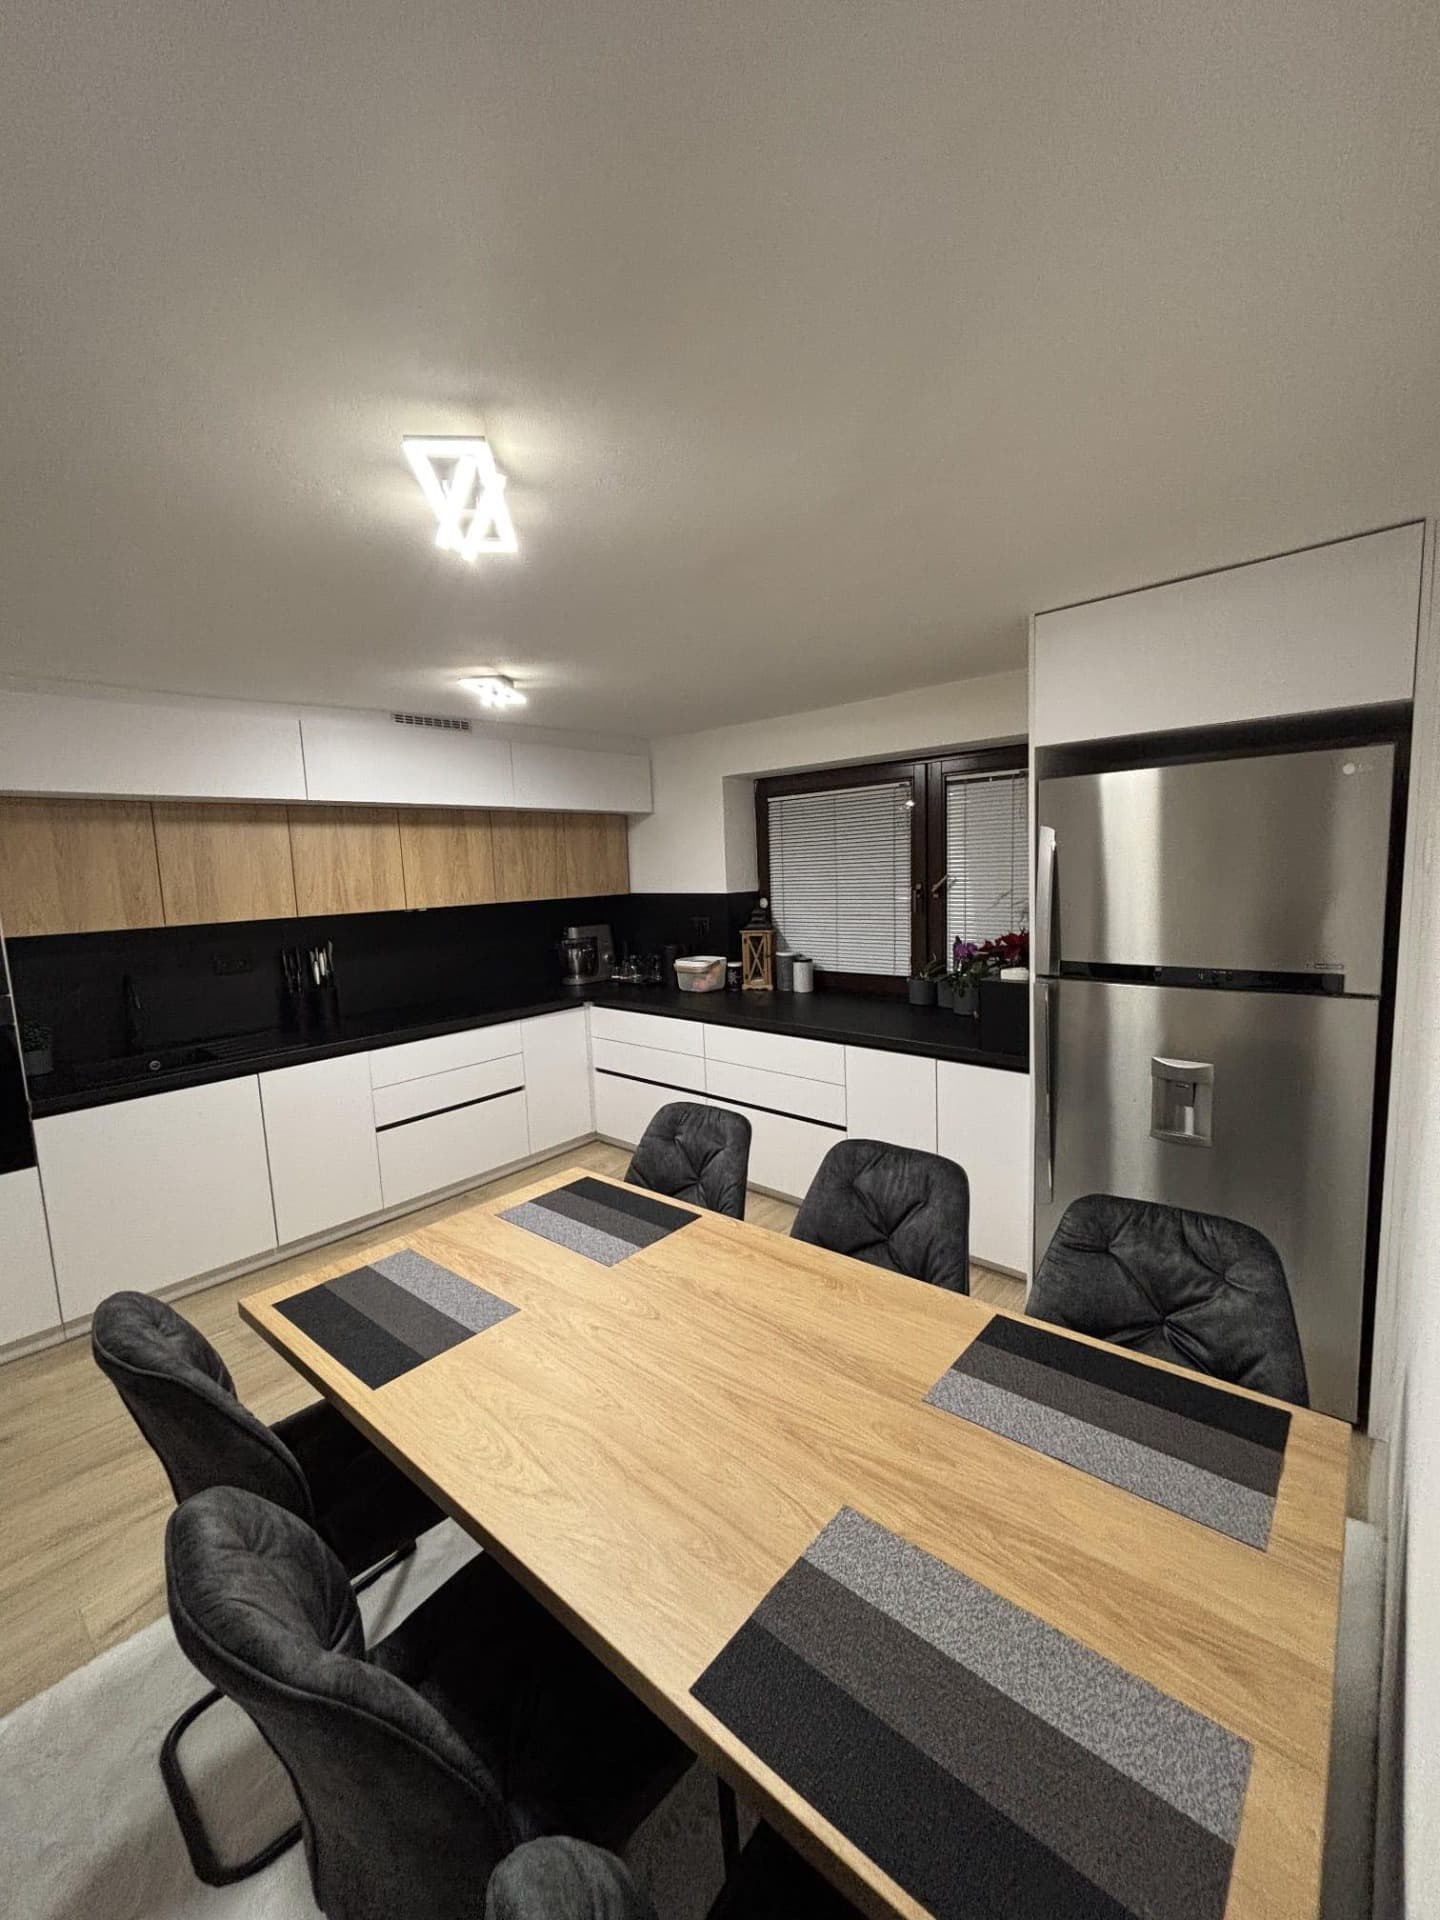
1. Lack of work surface
Problem: People often underestimate how much space they really need. The result is overcrowded work surfaces and constant chaos.
Solution: Minimum 80 cm of uninterrupted work space, ideally 120+ cm. Pay special attention to the space next to the cooktop and sink.
2. Poor appliance placement
Problem: Impractical positioning of the refrigerator, sink, and cooktop leads to unnecessary movement and chaos while cooking.
Solution: The work triangle (refrigerator – sink – cooktop) with distances of 120–270 cm is the golden standard of an ergonomic kitchen.
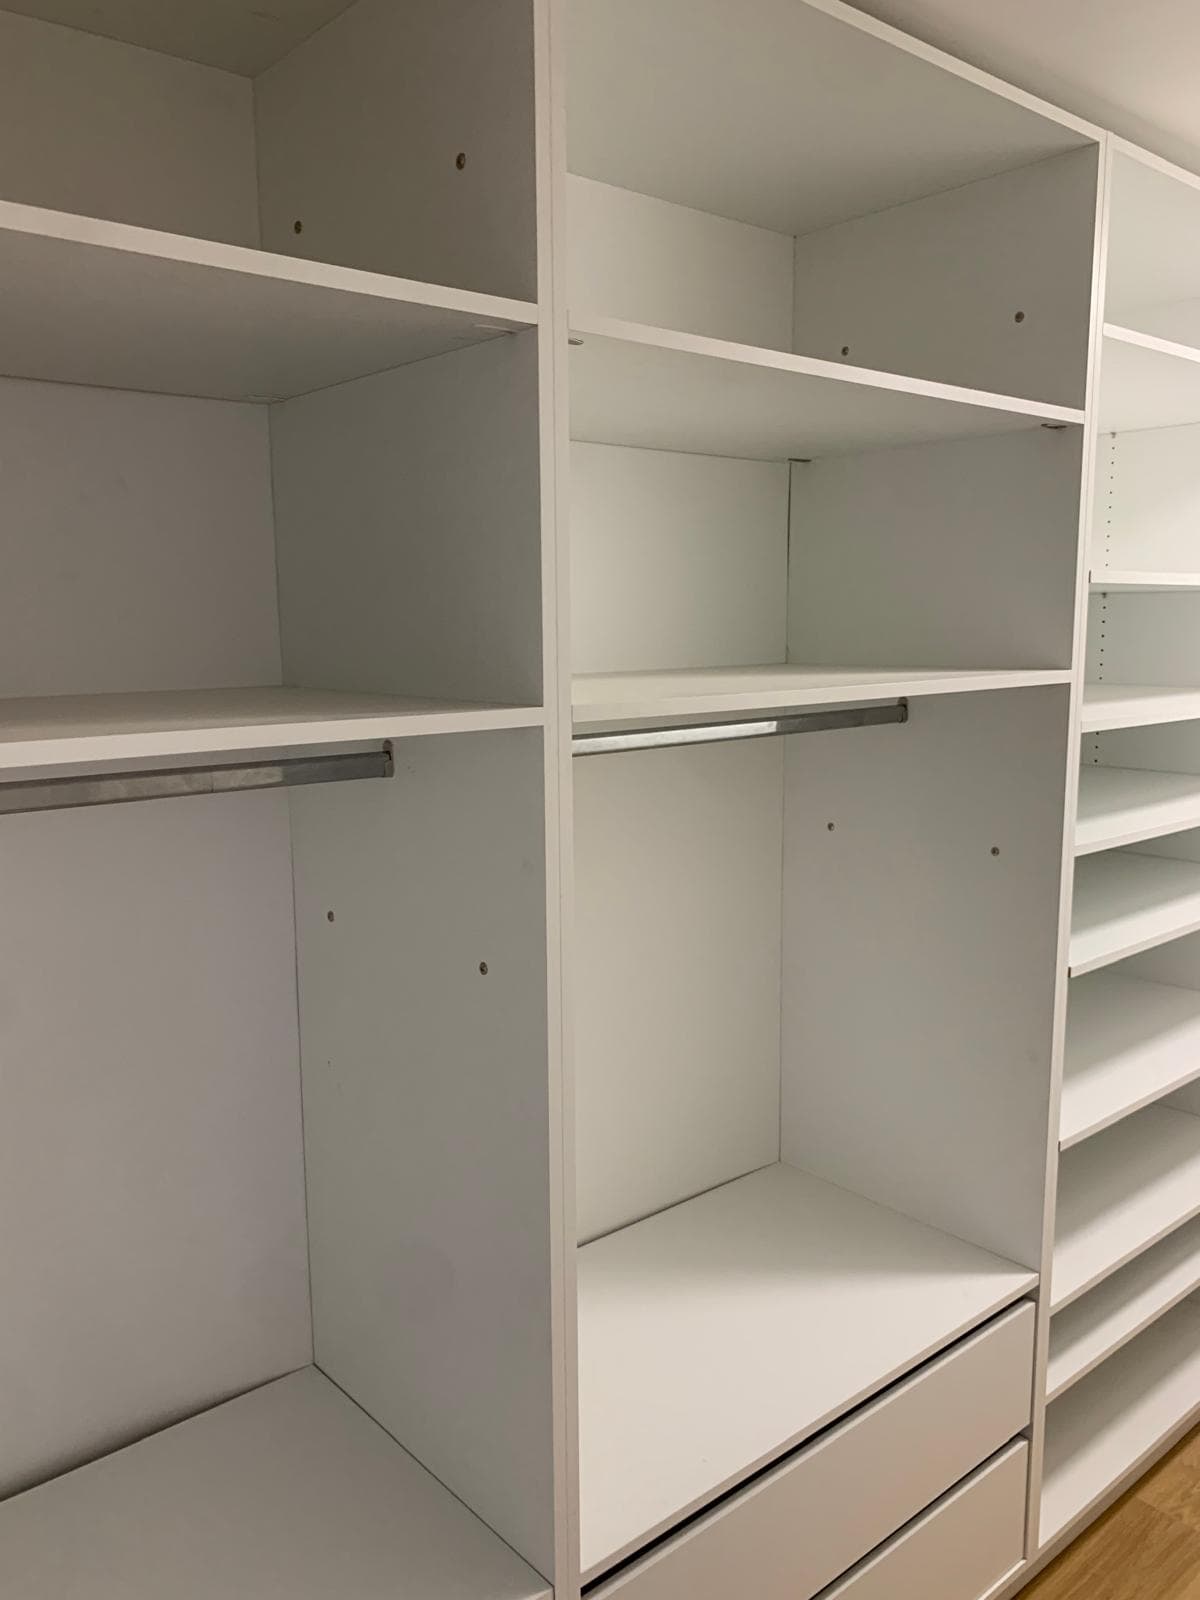
3. Lack of storage space
Problem: A kitchen without sufficient storage space quickly becomes disorganized.
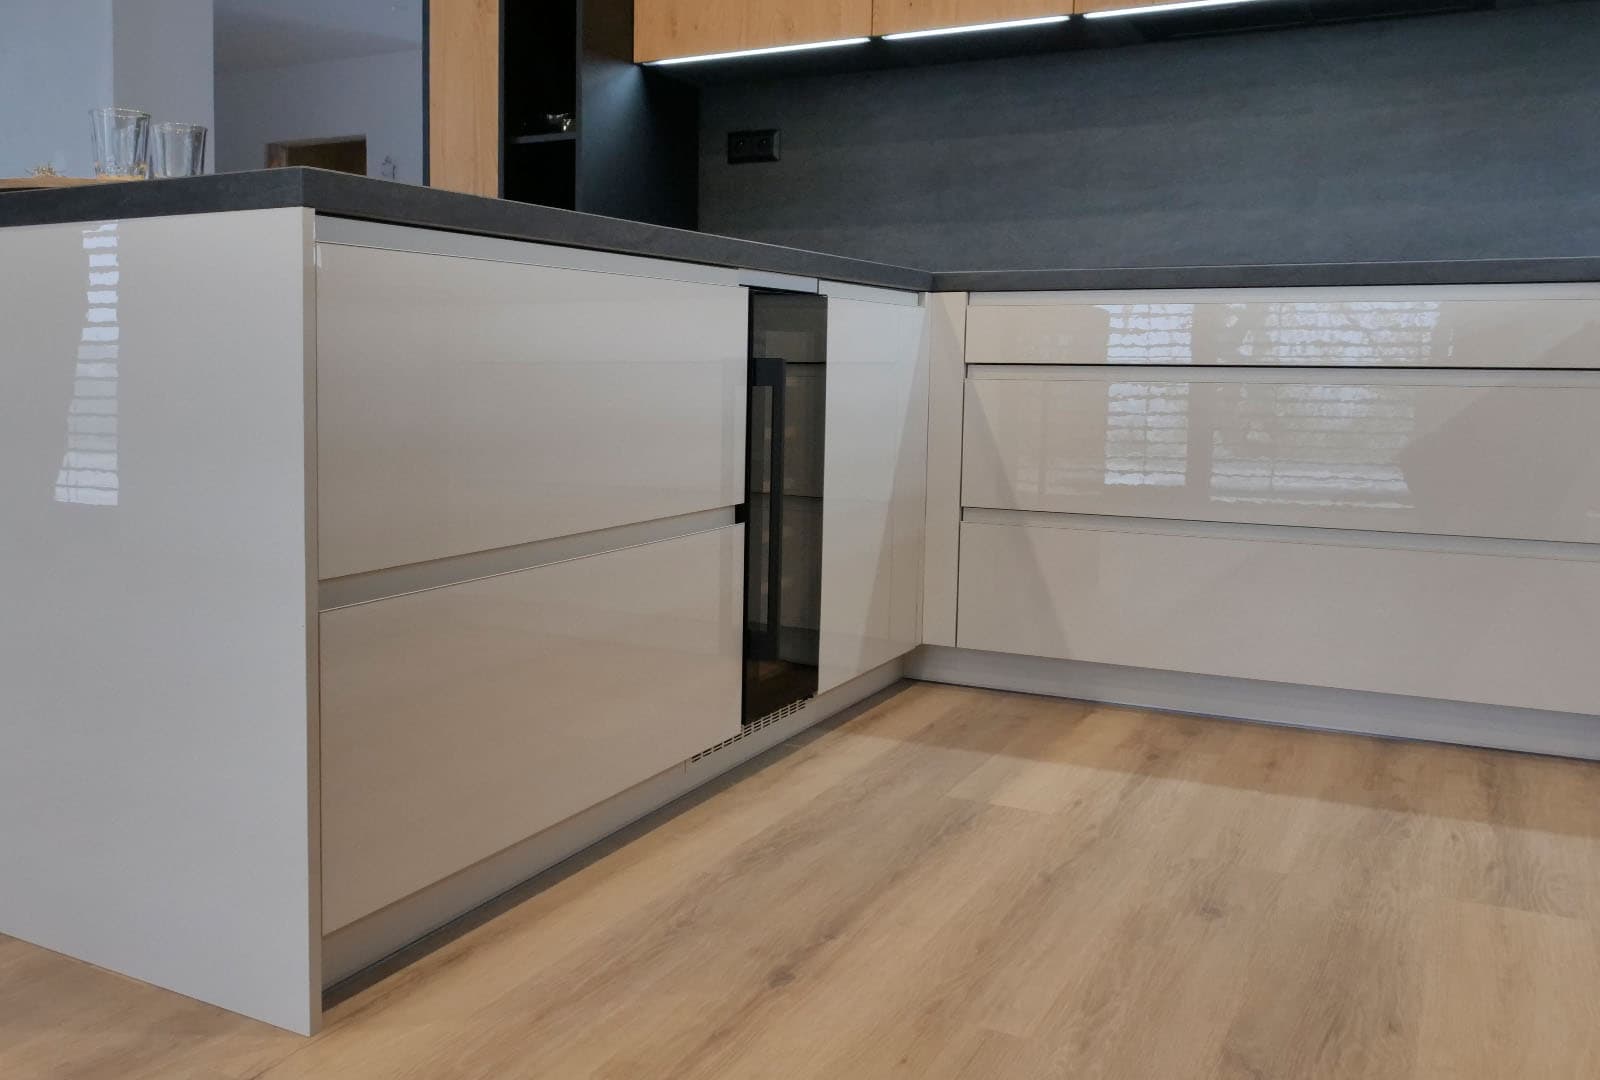
Solution: Use the full height of the room. Corner cabinets with pull-out systems, drawers instead of lower cabinet doors, and organizers maximize the use of every centimeter.
4. Insufficient lighting
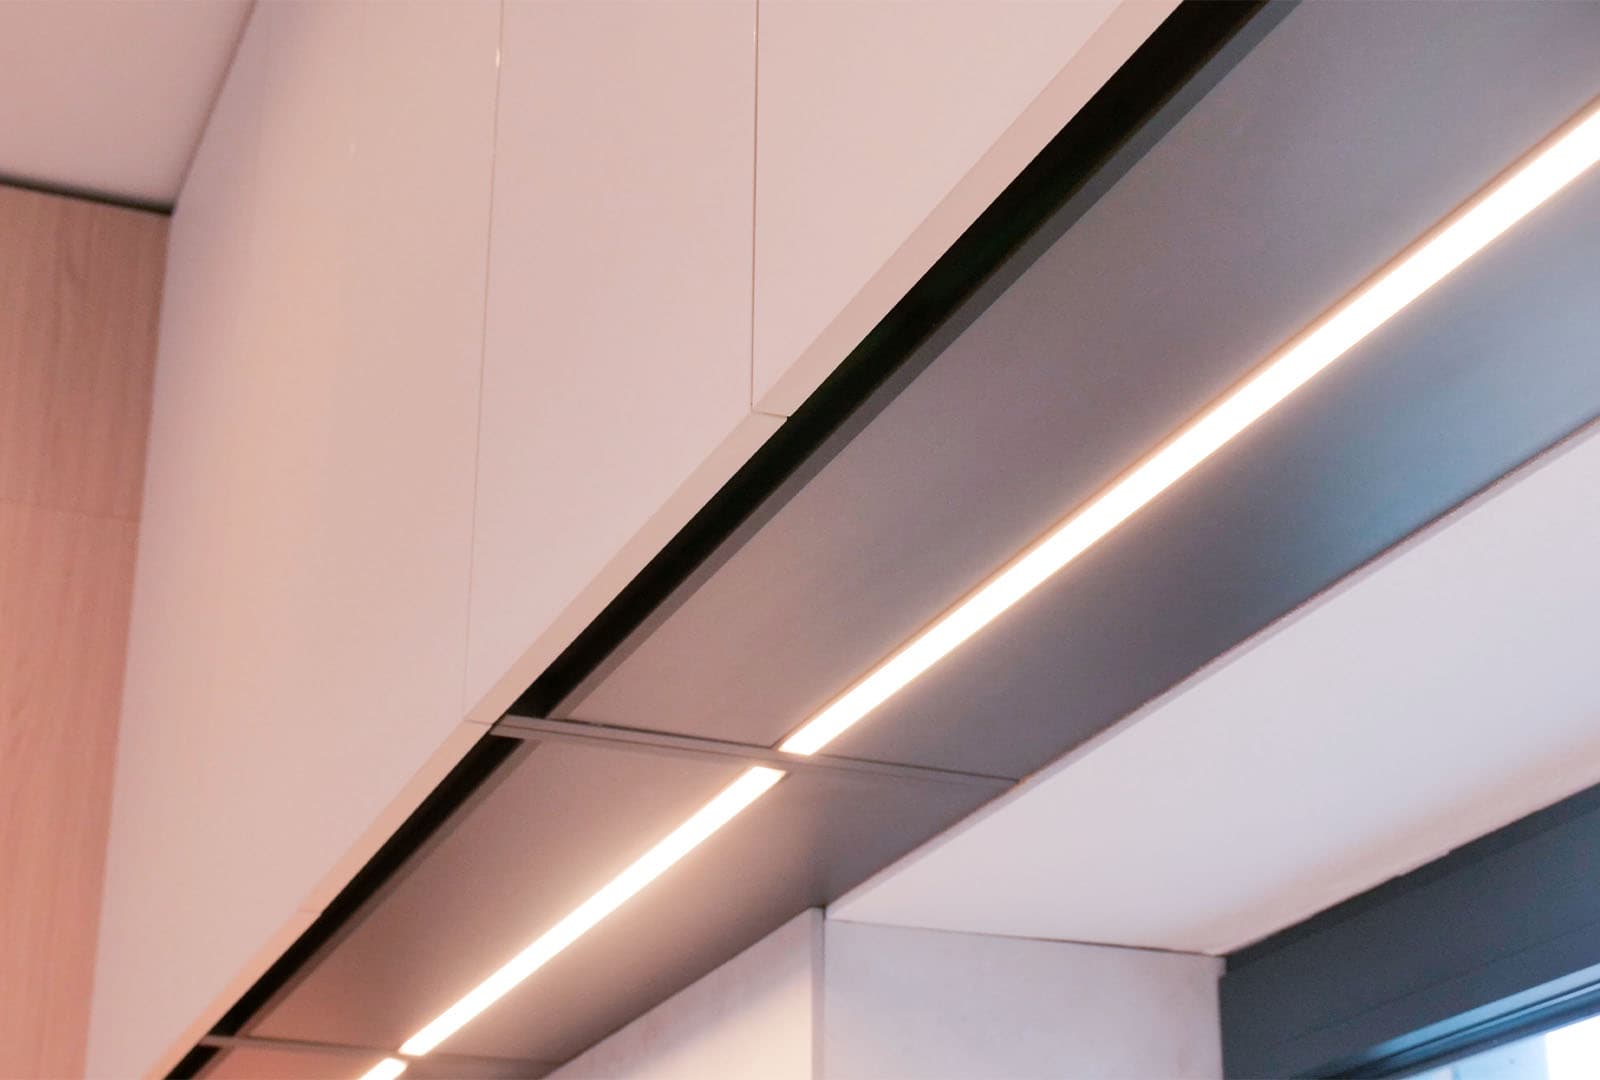
Problem: One ceiling light is not enough – it creates shadows exactly where you're working.
Solution: LED strips under upper cabinets, dedicated work surface lighting, and potentially lighting above an island are the foundation of a functional kitchen.
5. Design at the expense of practicality
Problem: Selecting materials purely for appearance without considering daily wear.
Solution: Combine style with functionality. Choose materials that can withstand wear – on the work surface, this means moisture and heat; on doors, fingerprints and scratches.
6. Poor ventilation
Problem: A range hood without external ducting only filters the air and returns it – odors and humidity remain.
Solution: Invest in a quality range hood with external ducting out of the building. It's an investment that will protect your interior and your health.
7. Neglected ergonomics
Problem: Standard kitchen counter height of 85–90 cm may not suit everyone.
Solution: Adjust the work surface height to the main cook in your household. A difference of 5–10 cm can mean significantly more comfortable cooking for decades to come.
How to avoid these mistakes?
The best prevention is professional consultation with an interior design studio before the actual design phase. At KADO, we approach every kitchen individually – we analyze your space, lifestyle, and needs, and propose solutions that will work for years to come.
The KADO team
Bespoke interiors & kitchens, Brno