One space, one whole
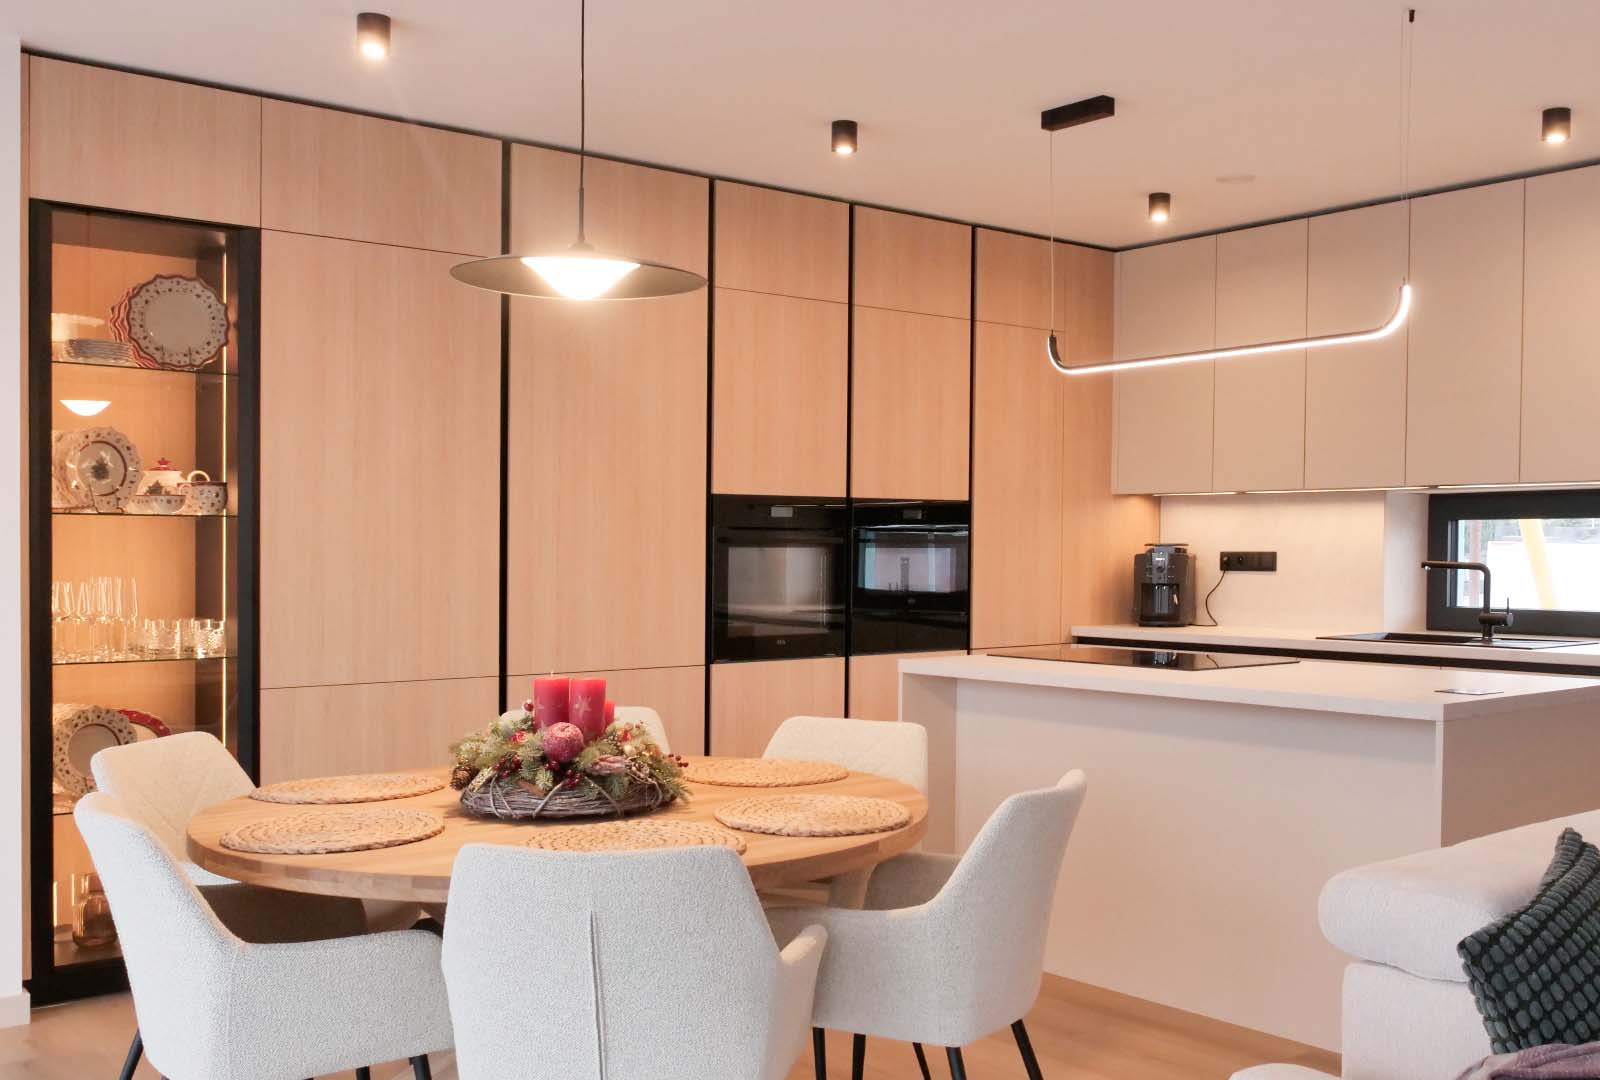
Modern homes today often work with open spaces, where the kitchen, dining area and living section naturally blend together. For the interior not to appear fragmented, it needs to be treated as one whole – both functionally and visually.
1. Start with a concept, not furniture
The most common mistake is solving individual rooms separately. The correct approach is:
- Clarify the overall style of the interior (modern, timeless, natural…)
- Establish a colour and material palette for the entire apartment or house
- Determine primary and secondary elements
The kitchen is not a standalone "piece of furniture", but part of the living space.
2. Work with unified materials
A unifying element creates spatial continuity:
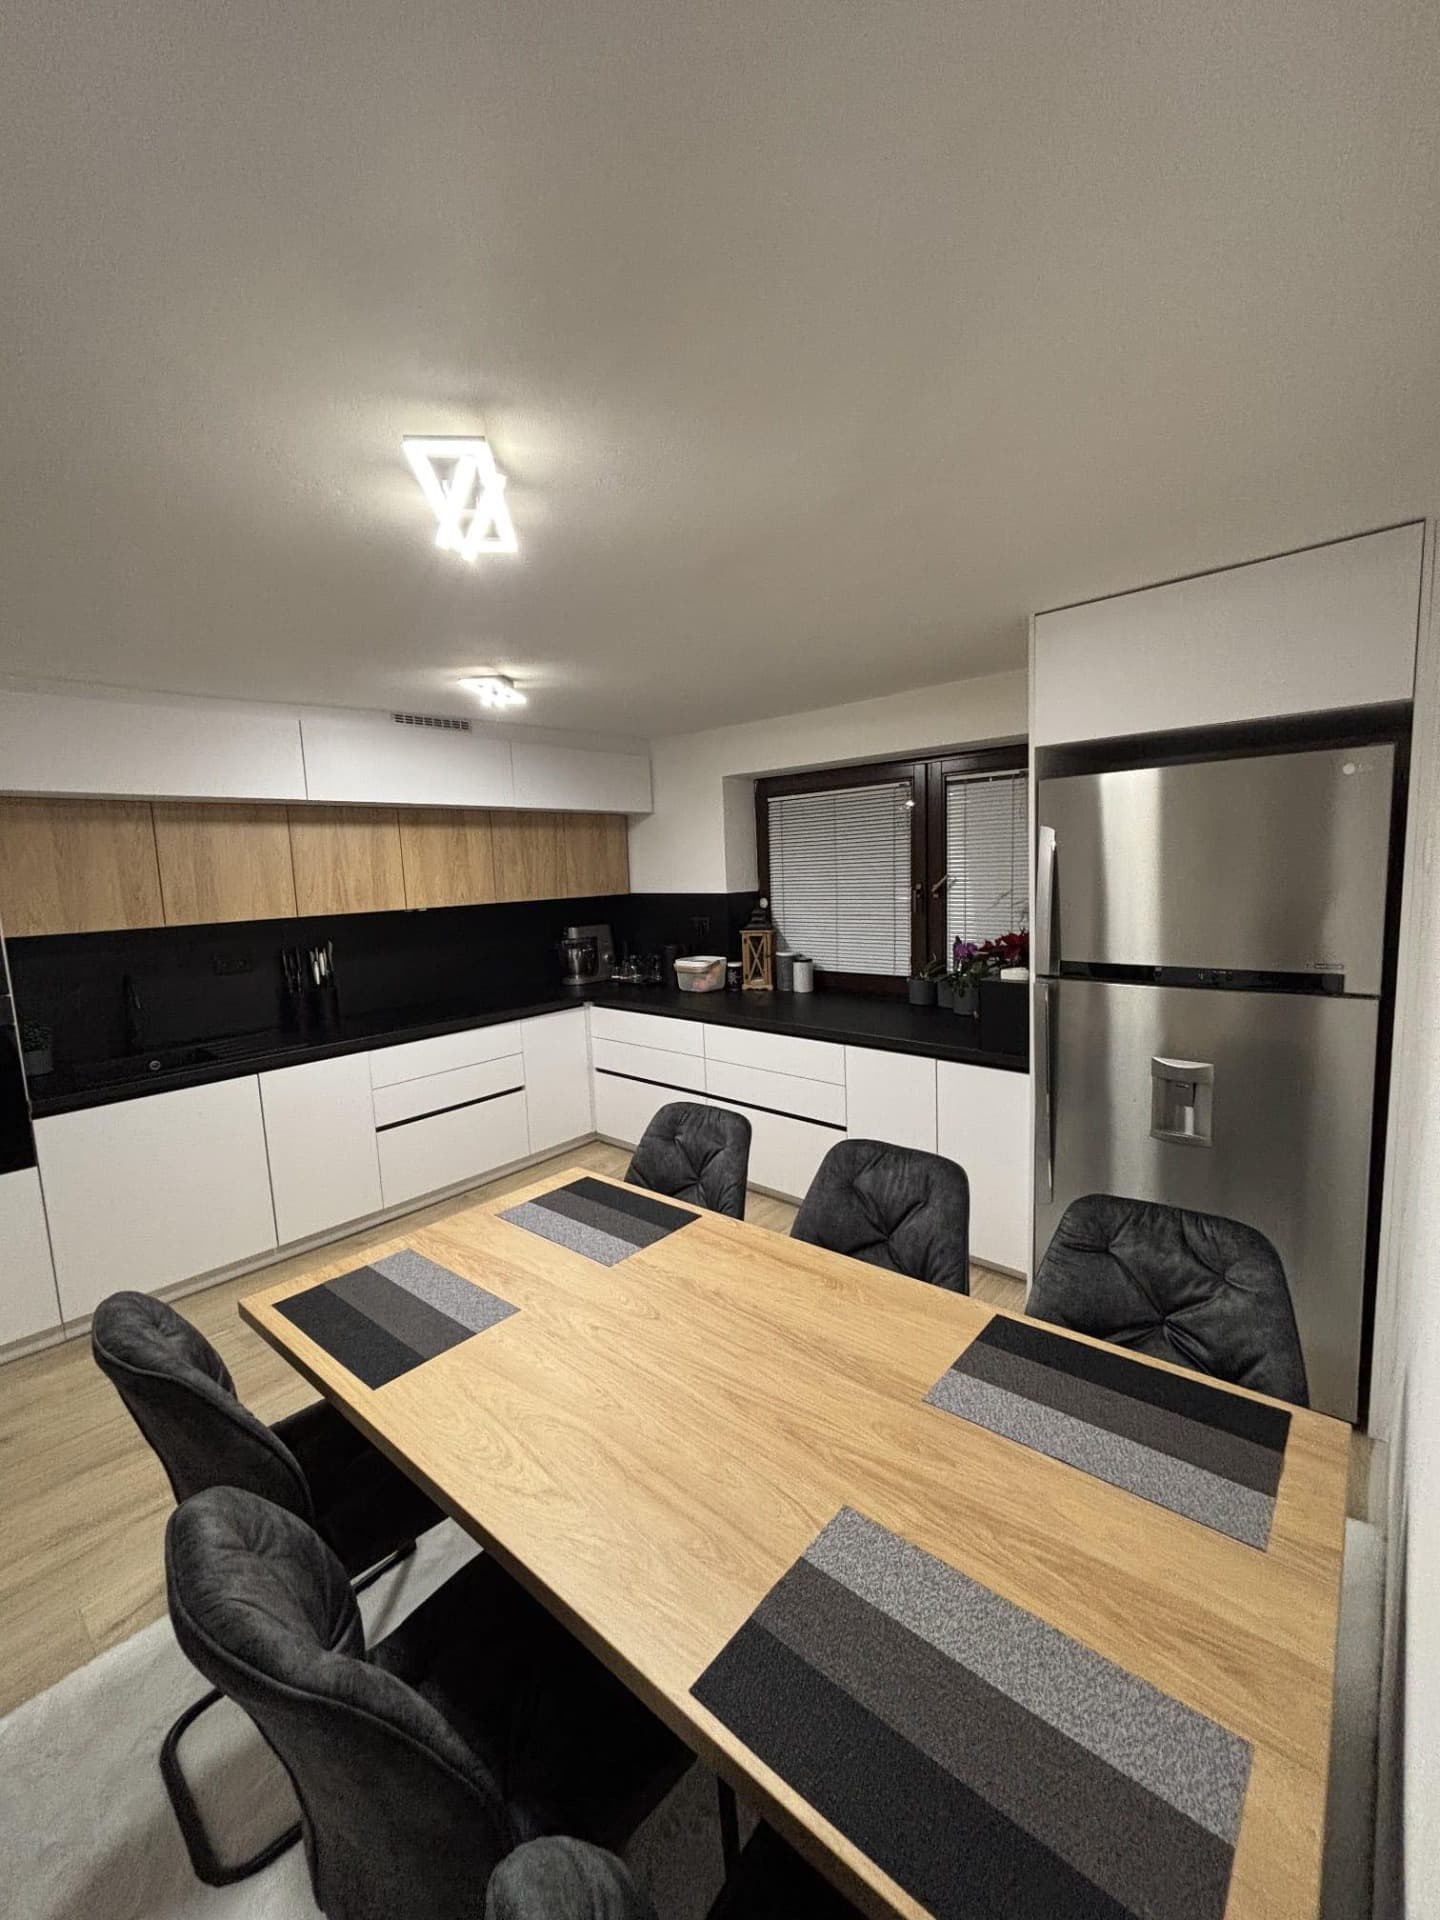
- The same or similar wood finish
- Repeating surfaces (matte, semi-matte)
- Coordinated metal details (handles, lights, furniture legs)
Materials should not copy each other, but complement one another.
3. Keep colours in one palette
The ideal approach is:
- 1 main neutral colour
- 1–2 complementary shades
- 1 accent colour
The kitchen can be more striking, the living room quieter – what's important is that colours communicate with each other, rather than compete.
4. Divide the space functionally, not with walls
Open space needs subtle division:
- A kitchen island or bar
- A change in flooring or ceiling
- Lighting (work vs. relaxation zone)
- A rug in the living area
This creates a clear space without a sense of chaos.
5. Think about lines and proportions
Repeating lines help unify the space:
- Horizontal lines of the kitchen counter
- Continuity of the TV wall, shelves, chests
- Correct furniture heights in open space
The result feels calm and thoughtful.
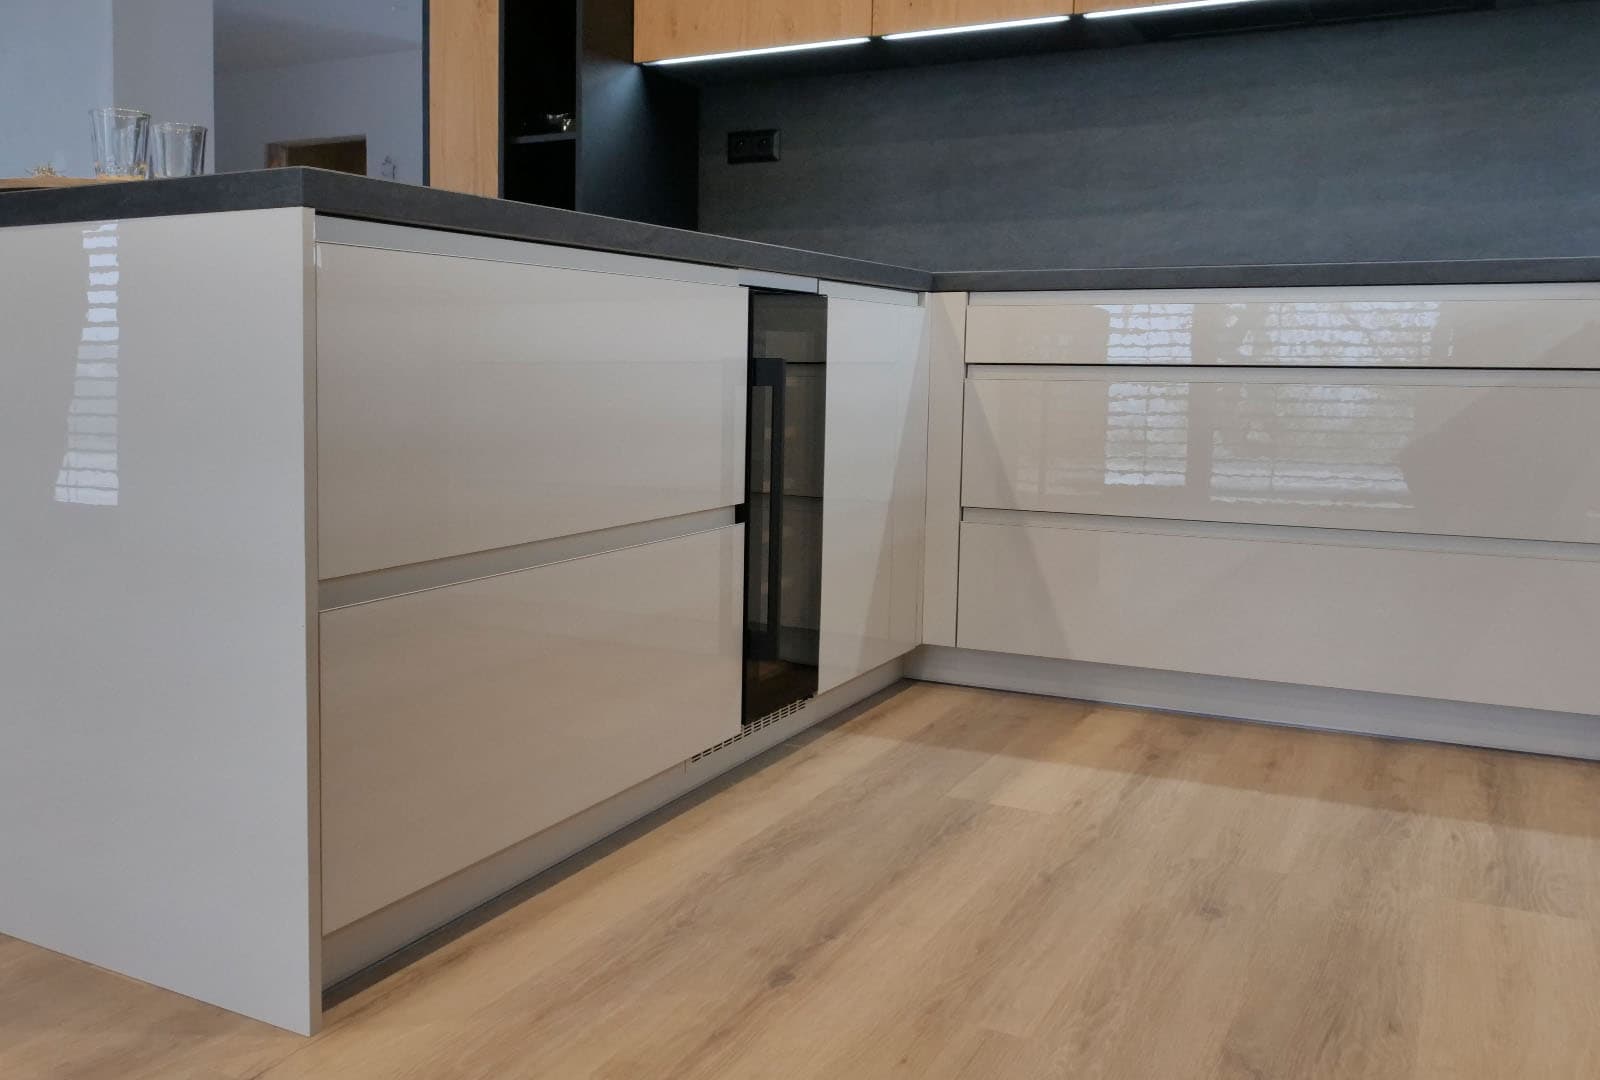
6. "Hide" the kitchen into the living space
The calmer the kitchen appears visually, the better it blends in:
- Built-in appliances
- Tall cabinets in wall colours
- Minimal open shelving
- Quality worktop as the dominant element
The kitchen then won't appear jarring even from the living room.
7. Lighting as a quiet unifier
Properly designed lighting connects individual zones, increases functionality and creates atmosphere. The ideal combination is:
- Task lighting (kitchen)
- Ambient lighting (living room)
- Decorative lights as a visual element
Most common mistakes
- Different kitchen and living room styles
- Too many colours and finishes
- Kitchen designed without connection to the rest of the house
- Lack of a unified concept
Summary
One style, one logic – repeating materials and colours, functional division instead of walls, kitchen as part of the living space. Such an interior feels harmonious and is a joy to live in every day.
The KADO team
Bespoke interiors & kitchens, Brno